







HOUSTON — True to the Texan idiom that everything is bigger in the Lone Star State, United Airlines is raising the bar for airport hospitality with the debut of its largest United Club network-wide. Opening officially on October 22, 2026, the gargantuan facility spans a staggering 54,000 square feet within the newly minted Terminal B North concourse at George Bush Intercontinental Airport (IAH).
As the crown jewel of United’s domestic and international lounge portfolio, the space is engineered to redefine the layover experience at one of the airline’s most crucial global hubs. Boasting an 800-passenger seating capacity, an outdoor terrace, specialized thematic zones, and forward-thinking wellness amenities, the lounge aims to alleviate the chronic overcrowding that has long plagued legacy hub airports.
Main Facts: The Anatomy of a Megalounge
The sheer scale of the new Terminal B North United Club sets a new benchmark for airline-operated lounges across North and South America.
- Location: George Bush Intercontinental Airport (IAH), Terminal B North Mezzanine Level.
- Size: 54,000 square feet, operating entirely on a single sprawling level.
- Capacity: Accommodates up to 800 guests simultaneously.
- Infrastructure: Part of a broader expansion adding 22 new gates to Terminal B North, bringing United’s total gate footprint in Terminal B to 48.
- Key Architectural Features: A 1,350-square-foot open-air terrace, floor-to-ceiling airfield views, 11 soundproof phone rooms, and two distinct primary bar concepts.
- Access Requirements: Valid same-day boarding pass on United or a Star Alliance partner, paired with eligible elite status, a co-branded credit card, lounge membership, premium cabin ticket, or a day pass (subject to capacity).
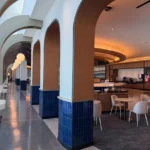
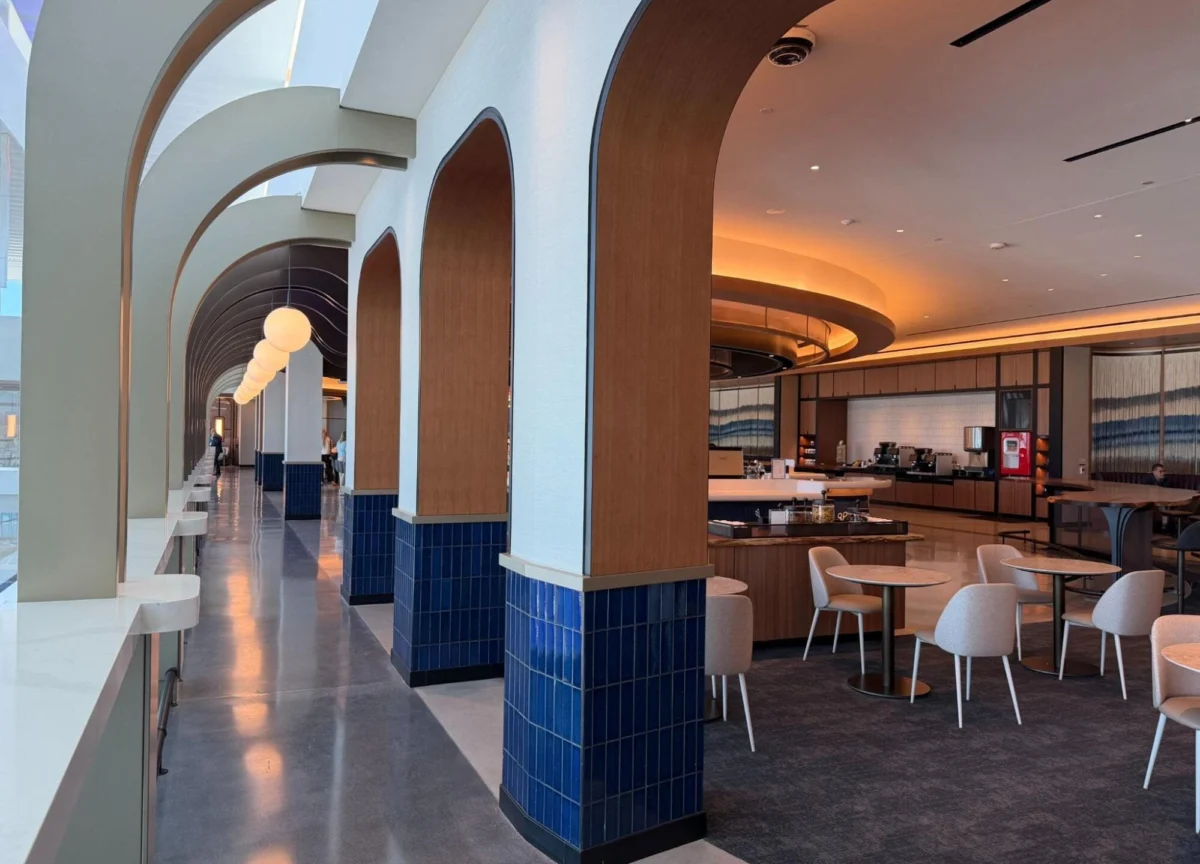
Despite its mammoth footprint, designers managed to avoid an institutional feel. The single-floor layout relies on a warm neutral color palette dominated by rich browns, beiges, and signature United blue accents. Generous applications of wood paneling create cozy micro-environments, ensuring travelers don’t feel lost in an airplane hangar of hospitality.
Chronology: From Concept to Runway
The opening of the Terminal B North concourse and its crown-jewel lounge represents the culmination of years of infrastructure planning, strategic funding, and phased construction at George Bush Intercontinental Airport.
- Early Planning and Design Phases: United Airlines and Houston Airport System officials outlined the expansion of Terminal B to accommodate surging passenger volumes, particularly to Latin American and Caribbean markets. The vision called for a modern facility that could match the throughput of IAH’s massive passenger base.
- Mid-2024 to 2025 (Construction and Concourse Development): Steel framing went up for the Terminal B North concourse expansion, integrating sustainable building materials and energy-efficient architecture. The interior design of the massive club was meticulously planned, incorporating local cultural nods—such as aerospace design cues honoring Houston’s NASA heritage.
- October 21, 2026 (Preview Day): United Airlines hosted media and select frequent flyers for an exclusive preview walk-through, showcasing the layout, culinary stations, and outdoor terrace ahead of the public launch.
- October 22, 2026 (Official Opening): Doors officially swung open to welcome ticketed passengers, marking the start of operations for the largest United Club in the carrier’s global network.
Supporting Data: Layout, Amenities, and Zoning
Navigating a 54,000-square-foot lounge requires a map, but the facility is intuitively sectioned into zones tailored to every travel style, from solo business flyers to large families.
The Central Dining Core
Upon scanning a boarding pass at the e-gate and ascending to the mezzanine via escalator, elevator, or stairs, visitors are dropped into the heart of the club: the primary food and beverage area.
- The Bar: Flanked by twin buffet stations, the main bar features a horseshoe-shaped ceiling fixture—a subtle, stylish nod to Texas culture. Guests can sit at the bar or pull up a chair at live-edge walnut tables.
- Dining Options: The central hub offers booths, tabletops, and counter seating designed to handle peak-hour surges efficiently.
The Relaxation and Work Zones
- Quiet Spaces: To the right of the main dining hub lies the relaxation zone, outfitted with specialized loungers engineered specifically for United. These seats are strategically angled to offer unobstructed views of the tarmac through floor-to-ceiling windows—a dream come true for planespotters.
- Connectivity: Eleven fully soundproof phone booths are situated at opposite ends of the lounge. These represent a major qualitative upgrade over traditional airport club phone rooms, which are notoriously porous to ambient noise.
- Family and Industrial Areas: To the left of the central food area, families will find riser-style seating and a vintage-style Pac-Man arcade machine. An adjacent industrial-inspired seating zone provides alternative aesthetics for remote workers.
The Aerospace Tribute and Secondary Bar
At the farthest end of the lounge, design elements pay homage to Houston’s outsized legacy in space exploration and innovation, housing NASA’s Johnson Space Center. Moon-like lanterns softly illuminate this wing, which features ample seating and a secondary bar to disperse foot traffic away from the main entrance.
The Outdoor Terrace
Perhaps the most celebrated feature is the 1,350-square-foot outdoor terrace located behind the secondary bar. Outdoor spaces remain a rarity in airline club networks—with only a few exceptions, such as Los Angeles (LAX) and planned concepts in San Francisco (SFO). The terrace allows travelers to step away from recirculated terminal air, enjoy a breeze, and watch aircraft operations up close.
Wellness and Deficits
While the lounge excels in comfort, it does have one notable omission: there are no shower facilities. Passengers seeking a pre-flight shower at IAH must instead access the exclusive United Polaris Lounge, which remains strictly cordoned off for long-haul business class travelers and qualifying Star Alliance premium passengers. However, the club does offer well-appointed men’s, women’s, private single-stall restrooms, and dedicated wellness rooms.
Official Responses and Stakeholder Perspectives
Airline executives and airport authorities have heavily championed the project as a milestone in customer experience transformation.
While specific executive soundbites during the October 21 preview focused on the engineering triumph of building a single-floor space of this magnitude, the overarching corporate strategy is clear. United Airlines views IAH not just as a regional transfer point, but as the premier gateway linking North America to Central America, South America, and the Caribbean.
Industry analysts note that lounge crowding has been the primary pain point for frequent flyers over the past half-decade. By investing in massive footprints like the Terminal B North club—alongside niche concepts like the grab-and-go United Club Fly—United is attempting to mitigate the friction caused by booming post-pandemic travel demands. Local tourism boards have also praised the design nods to Houston’s aerospace history, framing the lounge as an effective cultural ambassador for the city itself.
Implications: What This Means for Travelers and the Industry
The opening of the record-breaking Houston lounge carries several downstream implications for frequent flyers, airport real estate development, and competitive dynamics among major U.S. carriers.
1. Easing the Hub Bottleneck
Houston is a fortress hub for United. Historically, existing United Clubs across terminals at IAH could become unbearably congested during bank departures. An 800-seat capacity facility fundamentally changes the math, absorbing hundreds of passengers who would otherwise clog gates or smaller lounges.
2. Setting a New Standard for Domestic Lounges
For years, U.S. carriers lagged behind international competitors in lounge quality. Projects like the IAH Terminal B North club demonstrate that domestic airlines are willing to invest heavily in premium real estate to capture high-yielding loyalty program members and co-branded credit cardholders.
3. Navigating Access Rules
With a lounge of this size, day-pass availability may be more forgiving than at smaller, perpetually packed locations. However, access tiers remain strict:
- Credit Cards: Premium cardholders (such as those holding specific co-branded United cards with club benefits) enjoy seamless entry.
- Elite Status: United Premier Gold members and above require an international itinerary for entry, though Star Alliance Gold members flying on partner airlines enjoy broader access privileges.
- Cabin Class: Travelers on United Polaris or partner business-class tickets have guaranteed entry, even if they hold base-fare tickets that exclude them from the ultra-exclusive Polaris Lounge.
The Verdict: Is It Worth the Trek?
For travelers facing a layover at George Bush Intercontinental Airport, making the journey over to Terminal B North is widely considered a must-do. Even if your departing gate sits in another terminal, the combination of brilliant natural lighting, panoramic tarmac views, historical aerospace design, an open-air terrace, and modern soundproof workstations makes this megastructure an undeniable high-water mark for the United Club network.