







WASHINGTON — In the post-pandemic era of hybrid work, the physical corporate office is undergoing a profound identity crisis. No longer merely a row of assigned desks and fluorescent-lit cubicles, the modern workplace is being reimagined as a dynamic destination—one that must actively compete with the comfort of the home office while serving as a hub for innovation, culture, and collaboration.
Facility managers, interior architects, and business leaders are increasingly turning to data-driven spatial planning to optimize real estate footprints, reduce overhead costs, and elevate employee well-being. According to workplace strategists, the key to successful office design today lies in agility: balancing open-plan collaboration with quiet zones, integrating smart space-management technology, and designing for future scalability.

Main Facts: The Anatomy of Modern Office Planning
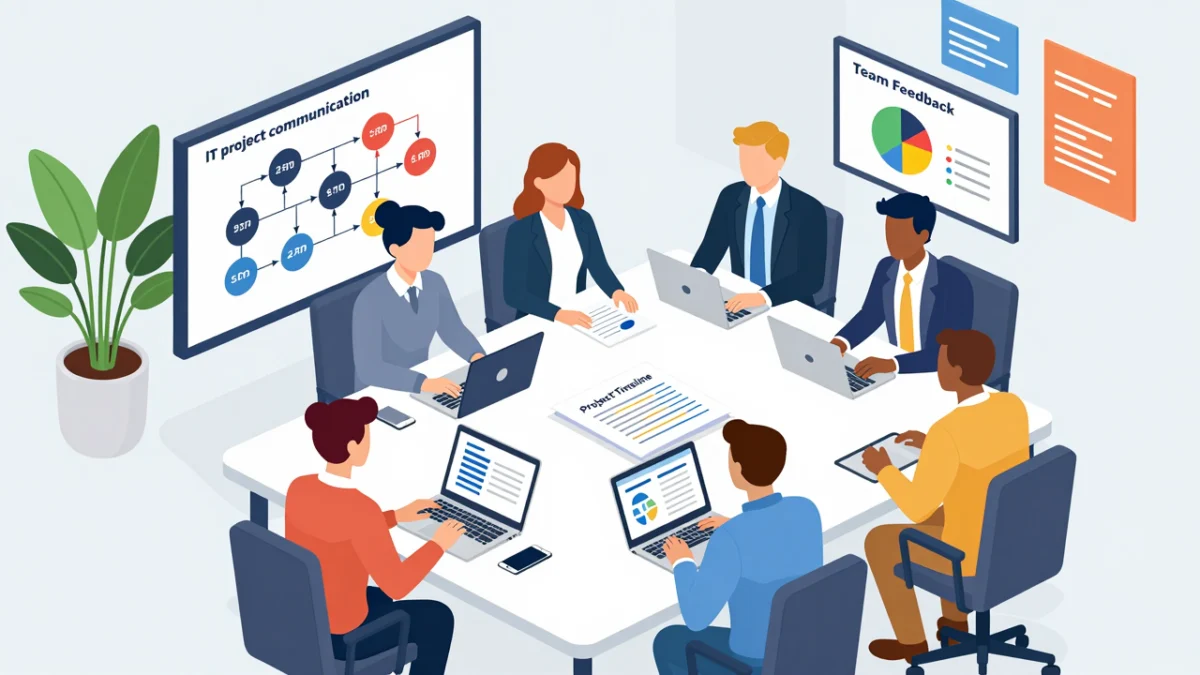
Effective workplace design is no longer guided by guesswork or static aesthetic preferences. Instead, it relies on a rigorous evaluation of employee workflows, spatial utilization metrics, and technological integration.
Industry standards now emphasize targeting an optimal in-office occupancy rate of 70% to 85%. Achieving this sweet spot prevents real estate waste during remote-heavy days while ensuring the office doesn’t feel overcrowded when teams gather in person.

Core components of the contemporary workplace framework include:
- Workflow Assessment: Gathering direct employee feedback to identify underutilized zones and operational bottlenecks.
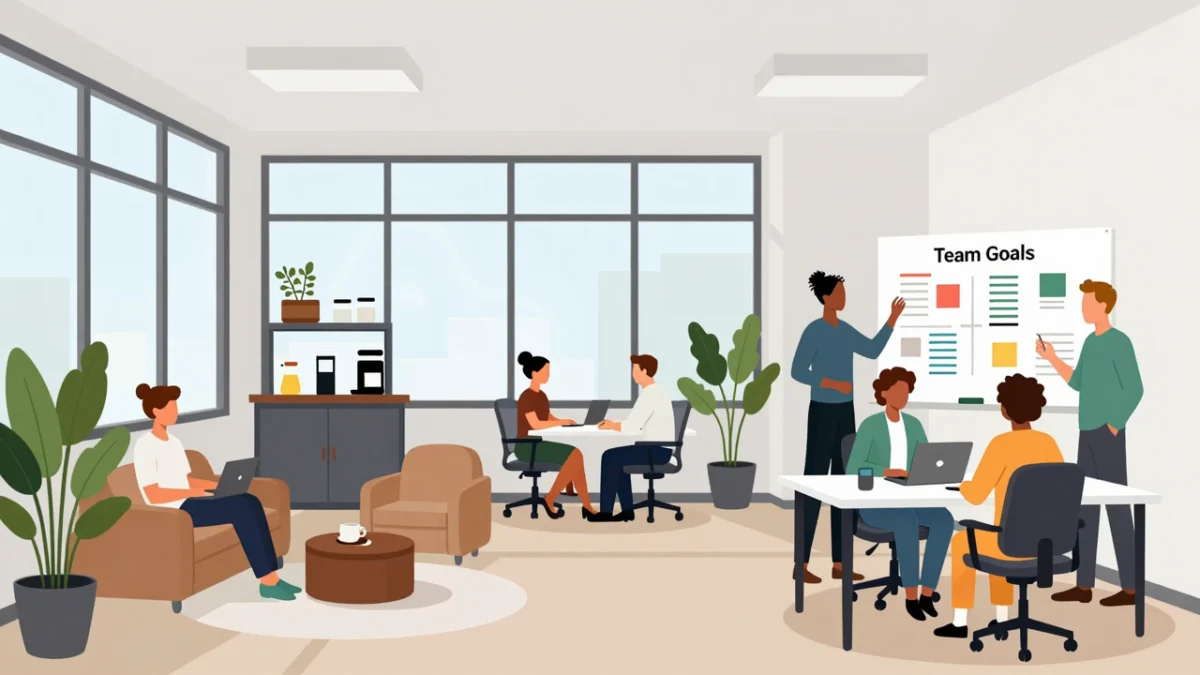
- Flexible Layouts: Moving away from rigid floor plans toward modular workstations and hot-desking strategies (often aiming for a 2:1 employee-to-desk ratio).
- Ergonomic and Natural Elements: Prioritizing access to natural light—which studies show can boost productivity by up to 12%—and investing in ergonomic furniture to safeguard physical health.
- Smart Infrastructure: Leveraging cloud-based management systems and workspace apps (such as Accruent EMS) to manage real-time desk and conference room bookings.
Chronology: The Evolution of the Corporate Workspace
To understand where office design is heading, it is helpful to trace how we arrived here:

- The Mid-to-Late 20th Century: The dominance of the traditional "cube farm" and private perimeter offices, designed primarily for individual, siloed tasks and hierarchical status.
- The Early 2000s: The widespread adoption of the open-plan office, championed by tech startups aiming to drive communication and lower construction costs. However, this often resulted in noise pollution and lower employee satisfaction.
- The Late 2010s: The introduction of activity-based working (ABW), where employees move between different settings depending on the task at hand (e.g., project rooms, quiet booths, casual lounges).
- The 2020s (The Hybrid Era): The convergence of remote work and office life. Companies began downsizing total square footage while simultaneously upgrading the quality of in-office experiences, leading to the data-driven, flexible office strategies seen today.
Supporting Data & Metrics
Data analytics have become the backbone of modern corporate real estate decisions. By tracking attendance patterns and space usage through digital floor planners, companies can make surgical adjustments rather than costly, wholesale renovations.
- Real Estate Savings: Implementing smart space utilization, such as hot-desking and multi-purpose breakout zones, can reduce real estate and operational expenses by up to 20%.
- Productivity Boosts: Integrating quiet zones alongside open collaborative spaces has been shown to increase overall team output by 12%.
- The Power of Lighting: Well-lit environments featuring ample natural light directly correlate with enhanced cognitive function and a reduction in afternoon fatigue.
Technology and Space Planning Tools
| Technology Category | Primary Function / Benefit |
|---|---|
| Office Design Apps | Visualizes floor plans and integrates employee booking tools in real time. |
| Smart Booking Systems | Optimizes space usage by allowing remote reservation of desks and meeting rooms. |
| Data Analytics Tools | Tracks attendance patterns to inform long-term layout adjustments. |
| Cloud Management Systems | Supports remote access, scalability, and hybrid team communication. |
Official Responses and Industry Perspectives
Workplace strategists and corporate real estate executives emphasize that designing an office today requires treating employees as internal "customers" whose preferences dictate spatial design.

"The traditional office is dead," notes one commercial interior designer. "You cannot simply mandate people back to desks that look like they were built in 1995 and expect high engagement. The office must offer something that the home office cannot: seamless collaborative technology, vibrant community spaces, and an environment optimized for deep, focused work."
Human resources leaders also point to the psychological impact of design. Incorporating localized brand identity—through color psychology (such as blues for focus and greens for balance), tactile materials, and company ethos displayed in architecture—fosters a deeper sense of belonging and reduces staff turnover. Furthermore, strict adherence to safety codes, health regulations, and ADA accessibility standards remains non-negotiable for mitigating liability and ensuring an inclusive environment.

Implications for Businesses and Commercial Real Estate
The shift toward intelligent, flexible office design carries massive implications for both corporate bottom lines and the commercial real estate market at large.
1. Financial Optimization
With hybrid work models stabilizing, companies no longer need vast square footage dedicated to empty desks. By utilizing occupancy data and modular layouts, businesses can downsize their footprints without sacrificing operational capacity, translating to millions saved in lease agreements and utilities.

2. Talent Attraction and Retention
In a competitive job market, workplace aesthetics and functionality serve as powerful recruitment tools. Candidates increasingly evaluate prospective employers based on office quality. A well-designed workspace that respects privacy, offers robust collaboration tools, and supports mental well-being signals a progressive corporate culture.
3. Future-Proofing and Scalability
Businesses that design with agility in mind—using modular furniture systems, movable partitions, and scalable infrastructure—are better positioned to weather economic shifts, rapid hiring surges, or sudden pivots in operational strategy.

Conclusion
Effective office planning in the modern era transcends mere interior decorating; it is a strategic business discipline. By evaluating workflows, leveraging space-utilization data, embracing flexible layouts, and prioritizing employee well-being, organizations can transform their physical spaces into powerful engines of productivity and engagement. As workplace dynamics continue to evolve, the companies that thrive will be those that treat their office design as a living, adaptable strategy capable of growing alongside their workforce.