









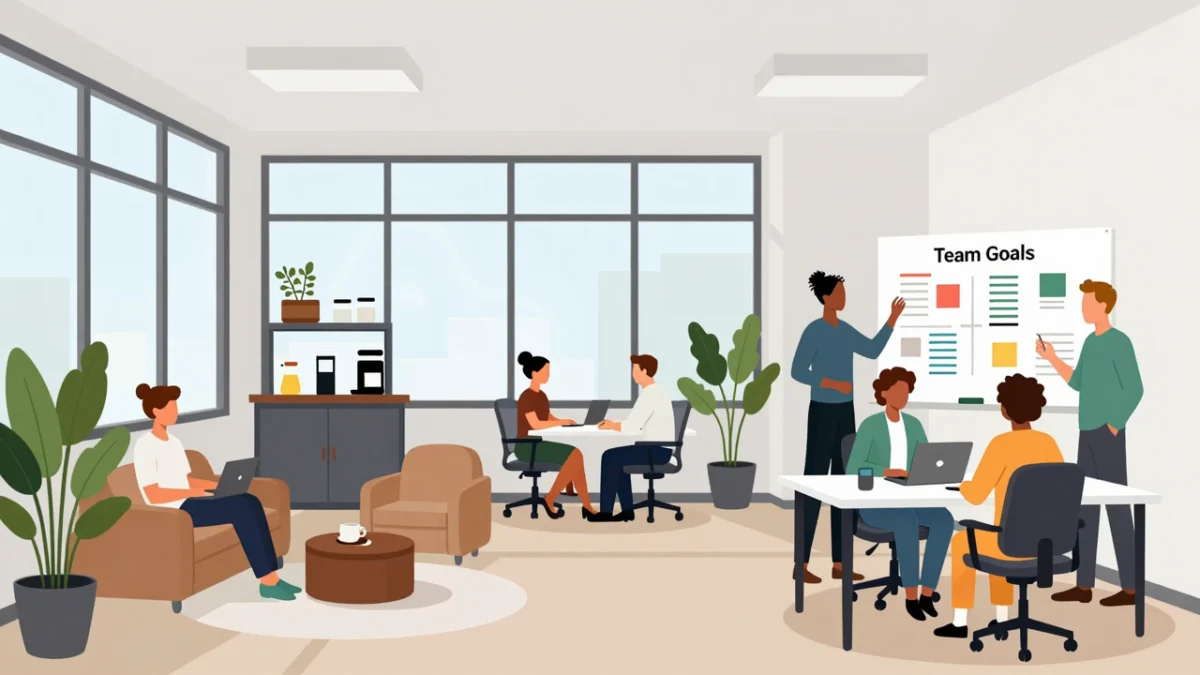
The modern office is undergoing a profound structural metamorphosis. As organizations worldwide navigate the permanent integration of hybrid work models, real estate strategy has shifted away from traditional, rigid floor plans toward dynamic, employee-centric environments. Designing a workspace today requires far more than simply arranging desks and chairs; it demands a data-driven approach that balances operational efficiency, employee well-being, technological integration, and future scalability.
Whether an enterprise is scaling its footprint or downsizing to match a distributed workforce, strategic office space planning has emerged as a critical driver of corporate success, employee retention, and overall productivity.

Main Facts: The Anatomy of Modern Workplace Strategy
Effective office space planning is rooted in measurable utilization and empirical insights. Historically, corporate real estate operated on a one-desk-per-employee model, frequently resulting in staggering inefficiencies. Contemporary workspace analytics reveal that up to 40% of traditional office space often goes underutilized on any given day.
To combat this waste, organizations are adopting modern occupancy targets—typically aiming for a 70% to 85% utilization rate, or roughly 0.6 to 0.8 desks per employee in hybrid configurations. Achieving this balance relies on a multi-pronged framework:

- Needs Analysis: Evaluating company size, workflow patterns, and growth trajectories to establish a functional floor plan.
- Employee-Centric Design: Gathering direct feedback to identify physical design challenges and accommodate diverse work styles.
- Health and Ergonomics: Prioritizing natural light, air quality, and musculoskeletal health through adjustable furniture.
- Technology Infrastructure: Deploying smart booking systems and real-time utilization tracking tools.
- Safety and Compliance: Adhering strictly to local building codes, fire regulations, and ADA accessibility standards.
Chronology: The Step-by-Step Blueprint for Office Redesign
Transforming a corporate workspace cannot be done overnight. A successful transition requires a structured, chronological rollout that minimizes operational disruption while maximizing stakeholder alignment.
Phase 1: Assessment and Data Collection
The redesign process begins long before a contractor steps foot into the building. Leadership must conduct an exhaustive occupancy analysis and review historical badge data to identify peak attendance patterns. Concurrently, launching targeted employee surveys helps pinpoint current congestion bottlenecks, underused areas, and specific preferences regarding remote versus in-office days.

Phase 2: Strategic Layout and Zoning
Armed with utilization data, facilities teams can map out an adaptable floor plan. This stage involves balancing private, quiet zones for focused individual tasks with vibrant, collaborative hubs for teamwork. Modular office layouts and adjustable furniture are introduced here to ensure the physical environment can evolve alongside future project needs.
Phase 3: Technology Integration and Procurement
Once the structural blueprint is finalized, digital infrastructure must be woven into the physical space. This phase involves installing smart desk-booking systems, digital signage for wayfinding, IoT environmental sensors, and enterprise communication tools that bridge the gap between remote and on-site staff.

Phase 4: Asset Decommissioning and Setup
Transitioning to a new layout often exposes a significant amount of legacy clutter. Organizations must systematically sort, categorize, and responsibly decommission old assets. Usable furniture can be donated to local schools or nonprofits, while electronic waste must be routed through certified recycling programs to maintain environmental compliance.
Phase 5: Launch, Review, and Optimization
The final phase is ongoing. Following the physical rollout, management must continuously monitor space usage via analytics software and periodically update employee feedback surveys to fine-tune the workspace over time.

Supporting Data: The Metrics Driving Workplace Design
Understanding the quantitative impact of thoughtful office design helps executives justify real estate investments. Extensive workplace research highlights several key metrics that link physical environments to business performance:
- Natural Light Impact: Integrating large windows or skylights can elevate employee happiness by up to 33% and boost productivity by up to 12%. Furthermore, reduced reliance on artificial lighting can slash a facility’s energy costs by up to 30%.
- Ergonomic Investments: Musculoskeletal disorders affect approximately 60% of modern desk workers, while lower back pain plagues nearly 80%. Implementing ergonomic chairs and sit-stand desks has been shown to decrease fatigue by 25%, lower absenteeism, and cut related healthcare costs.
- Hybrid Ratios: Maintaining a desk-sharing ratio of 0.6 to 0.8 per employee aligns precisely with modern hybrid attendance cycles, preventing the capital waste associated with empty real estate.
To guide internal survey efforts and operational adjustments, facilities managers frequently rely on structured data collection matrices:

| Evaluation Metric | Primary Purpose | Recommended Frequency |
|---|---|---|
| Workspace Satisfaction | Measure overall employee sentiment | Quarterly |
| Congestion Mapping | Identify spatial bottlenecks and high-traffic friction | Monthly |
| Design Feedback | Gather targeted input on aesthetic and functional features | Bi-annual |
| Remote-Work Cadence | Track hybrid attendance patterns to adjust space allocation | Quarterly |
Official Responses and Industry Perspectives
Corporate real estate leaders, interior architects, and human resource executives increasingly view the physical office not as a mandatory obligation, but as a destination designed to foster culture and collaboration.
Industry experts emphasize that forcing employees back into rigid, outdated environments backfires, often resulting in diminished morale and higher turnover. Conversely, when organizations treat the office as an agile, service-oriented asset—where employees choose from a variety of settings tailored to their daily tasks—engagement spikes.

Facility management groups also stress the importance of cross-departmental collaboration during planning initiatives. Human resources, IT, and real estate teams must operate in unison. While HR champions employee well-being and psychological safety, IT guarantees that the underlying hardware, IoT sensors, and booking software operate seamlessly across hybrid channels.
Implications: Cost Efficiency, Compliance, and Future Growth
The long-term implications of adopting a strategic, software-driven approach to office space planning are vast, impacting everything from the corporate balance sheet to regulatory standing.

Financial and Real Estate Implications
By leveraging space planning software and occupancy analytics, businesses can drastically reduce excess real estate overhead. Eliminating empty, unbooked square footage translates into direct cost reductions on leasing, utilities, and maintenance. Rather than paying for oversized square footage, companies can invest those savings back into employee programs or technological innovation.
Regulatory and Safety Compliance
Neglecting safety standards during an office redesign introduces severe legal liabilities. Compliance is non-negotiable:

- Building Codes: Adhering to local municipal codes minimizes structural hazards and legal exposure.
- Fire Safety: Ensuring unobstructed egress routes and strategically placing fire extinguishers protects personnel.
- ADA Compliance: Guaranteeing full accessibility promotes organizational inclusivity and prevents compliance violations.
- Ergonomic Standards: Mitigating repetitive strain injuries safeguards the workforce’s long-term health.
Scalability for Future Growth
Ultimately, an optimized office space must be inherently future-proof. By employing modular furniture, flexible zoning, and scalable technology infrastructure, businesses can expand their headcount or pivot their operational strategies without requiring disruptive and expensive structural overhauls.
As the definition of the workplace continues to evolve, organizations that treat space planning as an agile, data-backed discipline will secure a distinct competitive advantage in attracting and retaining top-tier talent.